
Find your
working space.
Start with the plan, then walk the rooms. Lee’s leasing package shows a range of creative-office spaces at Westgate.
Compare the floor plans.
| Space | Approx. area | Floor | Floor plan |
|---|---|---|---|
| Suite 11833 | 7,825 SF | First floor | View plan ↗ |
| Suite 2027 | 2,450 SF | Second floor | View plan ↗ |
| Suite 2040 | 5,200 SF | Second floor | View plan ↗ |
| Suite 2048 | 2,072 SF | Second floor | View plan ↗ |
Brochure and Lee listing reviewed October 4, 2026. These are published marketing details, not a live inventory feed. Confirm availability, measurement, rent inclusions, parking allocation and timing with leasing. View Lee’s listing ↗
Look beyond
the square footage.
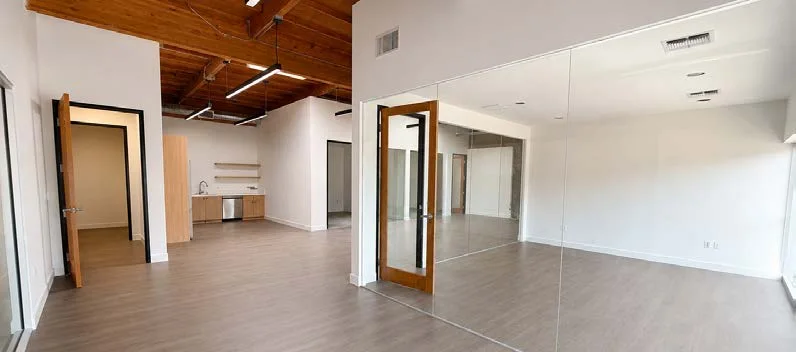
Place the workstations, meeting rooms and quiet spaces your team needs on the actual plan. Compare the kitchen, restrooms, access and HVAC controls as part of the layout.
For production or post work, confirm technical requirements and any necessary improvements with leasing before committing.
Bring your brief.
Approximate size. Move date. Private rooms. Parking needs. That’s enough to start a useful conversation.
Short-list a Westgate Media Park suite
Where is Westgate Media Park?
The campus is at 2036–2048 Armacost Avenue in West Los Angeles. Compare its location near Expo/Bundy with your team’s actual trip and the entrance you would use.
How do I compare the suite plans?
Start with Lee’s published floor plans, then ask which suites fit your size, move date and intended use. Confirm the current layout, parking allocation, HVAC arrangements, required charges and delivery condition in the proposal; a brochure plan is not a current vacancy guarantee.