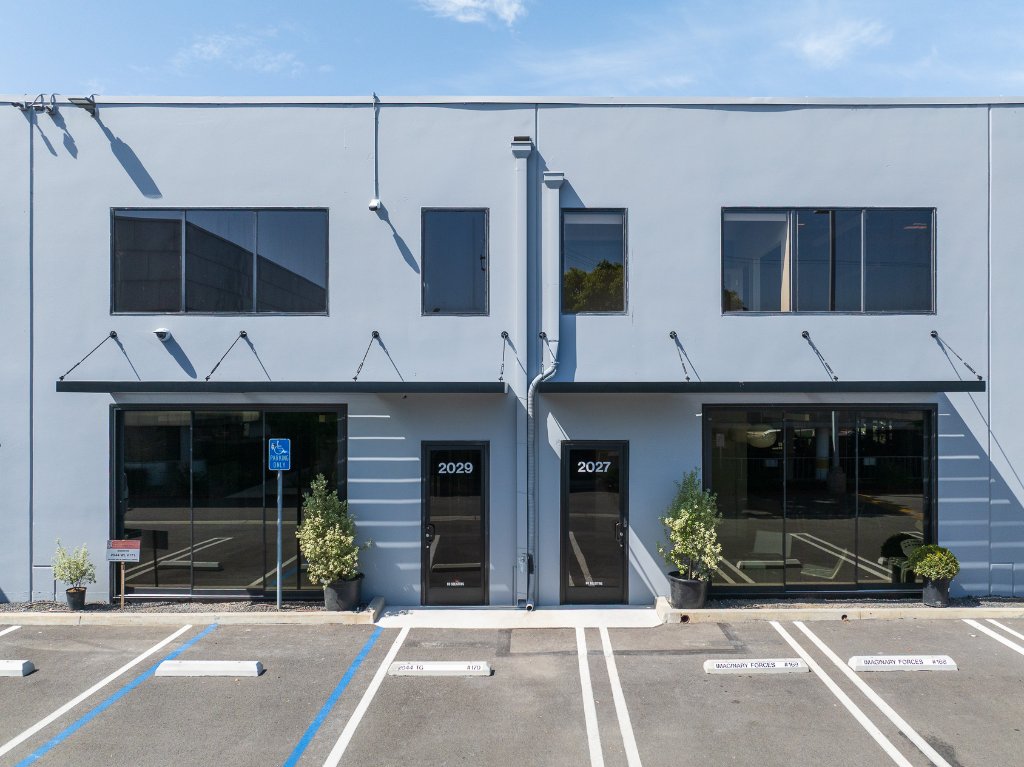
Suite 11833
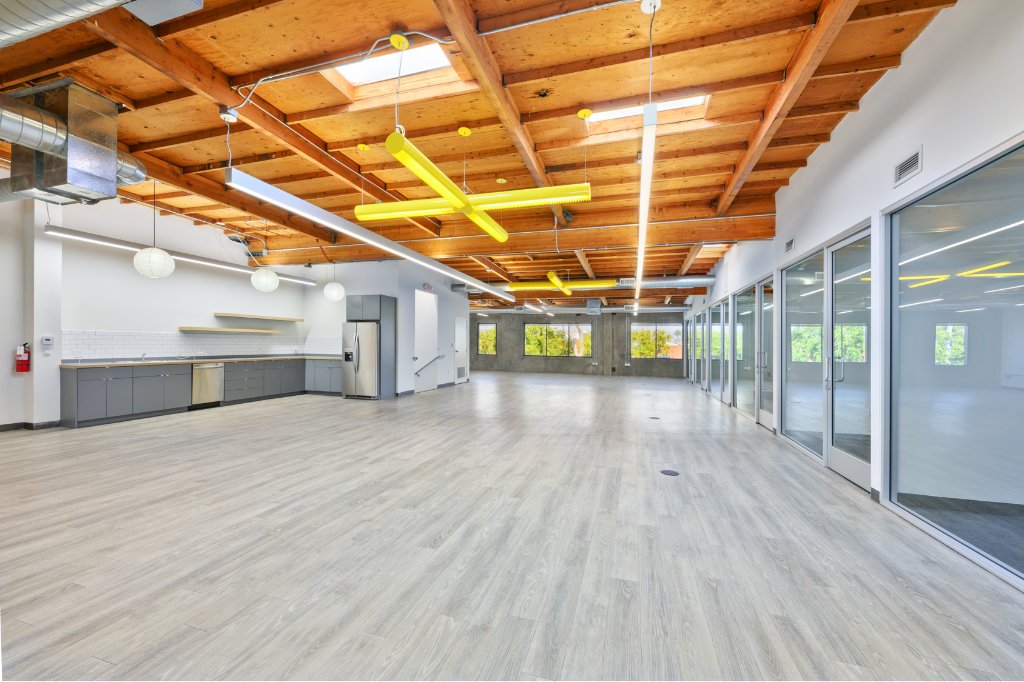
Floor 1 · 7,825 SF $3.85 / SF MGExpansive ground-floor suite — polished concrete, exposed wood-beam ceilings, a large open bullpen with black steel columns, full kitchen with island, and a curved corner office with wrap-around windows.
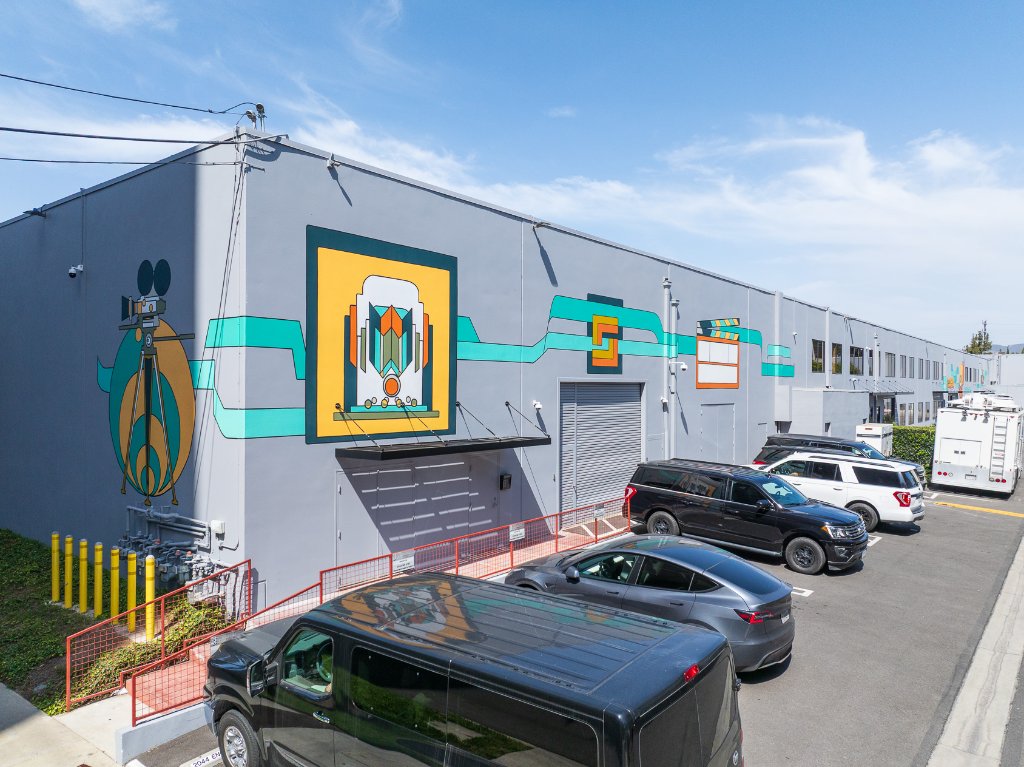
A 134,719 SF creative-office campus at 2036–2048 Armacost Ave, West LA — designed by Randall Stout, a Frank Gehry cohort. Three blocks from the Expo/Bundy Metro, home to LA's top media and tech companies.
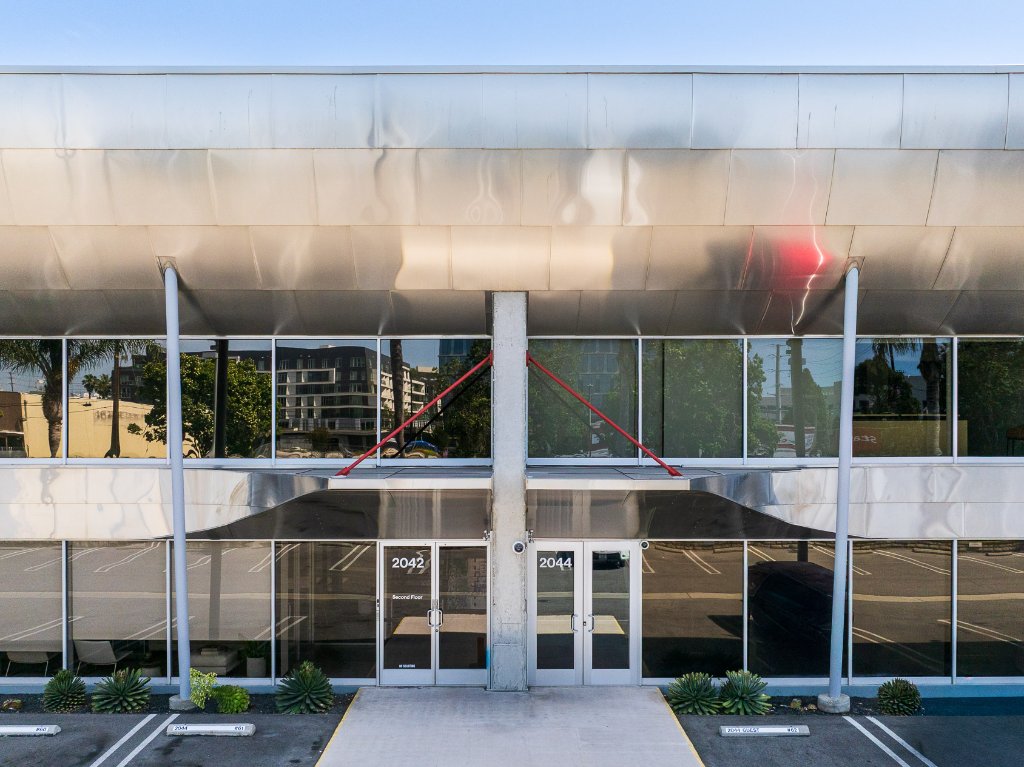
Designed by Randall Stout, a Frank Gehry cohort — a plane-wing stainless-steel fascia that doubles as a light shelf, bouncing daylight deep into every suite.
Westgate Media Park is the product of a multi-million-dollar transformation — a walkable creative campus for the people who make things: production, post, design, content, and the media and tech teams that scale alongside them.
Three blocks from the Bundy/Expo Metro, with easy access to the 405 and 10. On-site parking at two spaces per 1,000 SF ($175/space). Neighbors include major media, streaming, gaming, and music companies.
Westgate Media Park · West LA
Expansive ground-floor suite — polished concrete, exposed wood-beam ceilings, a large open bullpen with black steel columns, full kitchen with island, and a curved corner office with wrap-around windows.

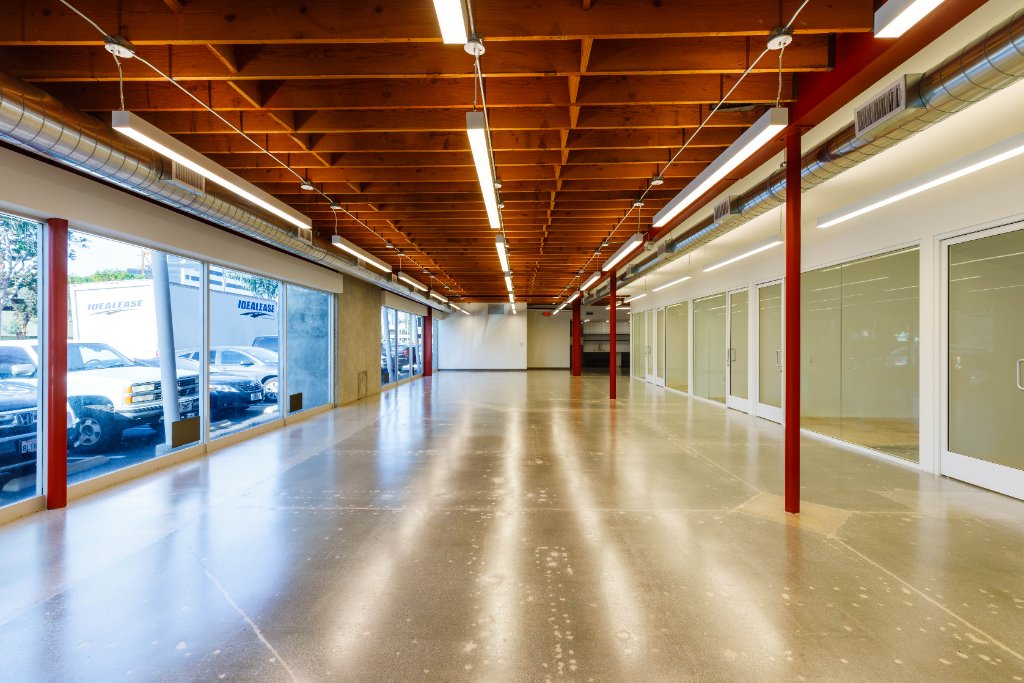
Dramatic full-length glass storefront over polished concrete. Three private offices, conference room, full kitchen, IT closet, and storage — with a long-span open bullpen framed by signature red structural columns.

The largest suite on campus. Column-free open bullpen flanked by six private offices, exposed wood-beam ceilings with neon accent lighting, two restrooms, and a full kitchen — built for a larger creative team.

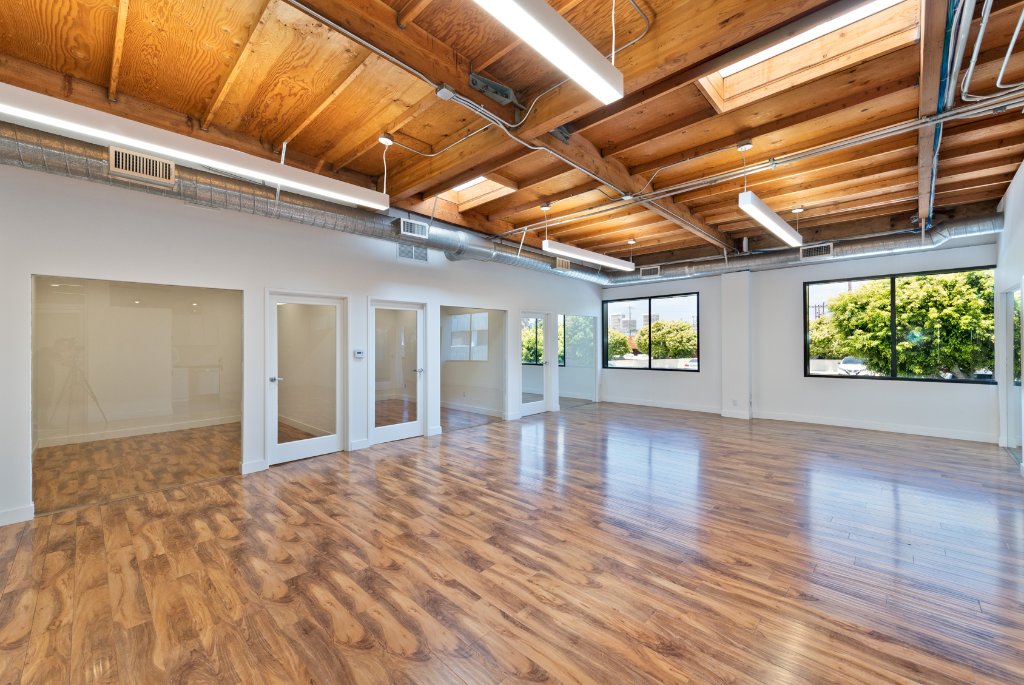
The best-priced opportunity on campus. Warm hardwood floors, exposed wood-beam ceilings, an open bullpen with glass-fronted private offices, full kitchen, and private bathrooms — ideal for a growing team.

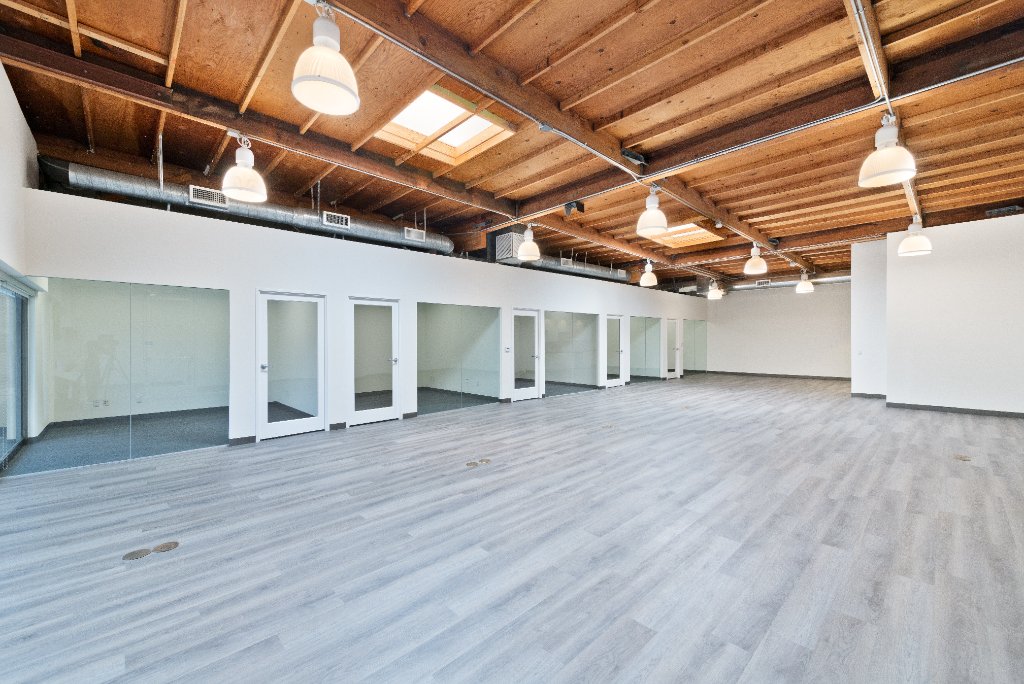
Bright, open-plan suite with exposed wood-beam ceilings, skylight wells, polished concrete, and a row of glass-fronted private offices along one wall — plus a fully appointed kitchen with stainless appliances.

Walk the campus, see the light, and find the suite that fits your team. Floor plans and photos for every space available on request.
The Gehry thread, a mile west.
Westgate was shaped by Randall Stout — a Frank Gehry cohort before he founded his own award-winning practice. His plane-wing stainless-steel fascia is both the building's icon and a working light shelf, reflecting daylight deep into the floors.
It's the same design lineage that runs through 1520 Cloverfield, carried a few miles west — and the same idea across the Creative Edge collection: architecture with intent, leased to the people who make what LA watches.
Talk to Leasing
Stainless-steel fascia · Randall StoutLeasing · Lee & Associates West LA
2036–2048 Armacost Ave · West Los Angeles, CA 90025
Lee & Associates West LA · 1508 17th Street, Santa Monica · 310.899.2700 · DRE 01222000
Westgate Media Park is a 134,719-square-foot creative-office campus at 2036–2048 Armacost Avenue in West Los Angeles, designed by Randall Stout — an architect who worked alongside Frank Gehry before founding his own award-winning practice. Stout's signature here is a plane-wing stainless-steel fascia that doubles as a light shelf, bouncing daylight deep into every suite.
The campus is built for creators and the media-and-tech teams that scale alongside them. Five creative suites are available, from 2,450 to 7,825 SF — polished concrete, exposed wood-beam ceilings, glass-fronted private offices, and full kitchens. On-site parking at two spaces per 1,000 SF.
Location is a real advantage: three blocks from the Expo/Bundy Metro station, with quick access to the 10 and 405, in the heart of West LA's media district. It's the same design lineage that runs through 1520 Cloverfield, carried a few miles west.
Leasing: Lee & Associates West LA, 310.899.2700. Westgate Media Park is a Creative Edge Offices property.
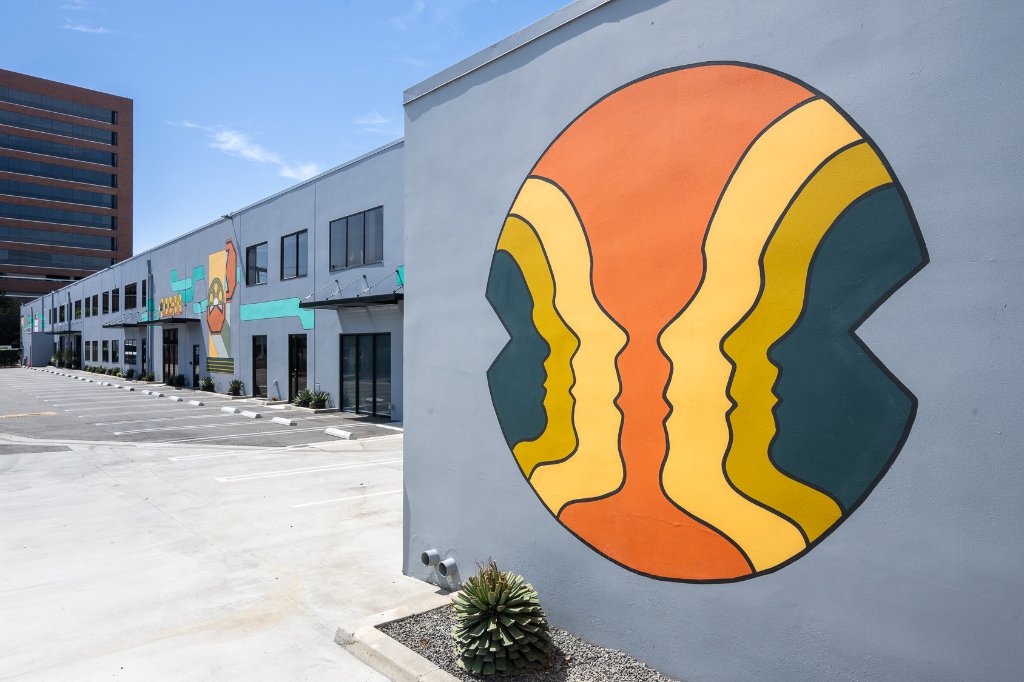
2036–2048 Armacost Ave, West Los Angeles, CA 90025 — three blocks from the Expo/Bundy Metro station, with quick access to the 10 and 405 in the heart of West LA’s media district.
A 134,719 SF creative-office campus with five suites from 2,450 to 7,825 SF at $3.85/SF MG — sawtooth skylights, exposed structure, glass-fronted private offices, full kitchens, and on-site parking at two spaces per 1,000 SF.
Randall Stout — an architect from Frank Gehry’s office before founding his own practice — led the conversion. His stainless-steel fascia doubles as a daylight light shelf, the same metal vocabulary that runs through Gehry’s 1520 Cloverfield.
It’s the same design lineage carried a few miles west: Westgate’s architect, Randall Stout, was a senior associate in Frank O. Gehry & Associates before launching Randall Stout Architects. Both buildings are part of the Creative Edge Offices collection.
Contact Lee & Associates West LA, 310.899.2700. Tenant reps welcome. What is creative office space?